
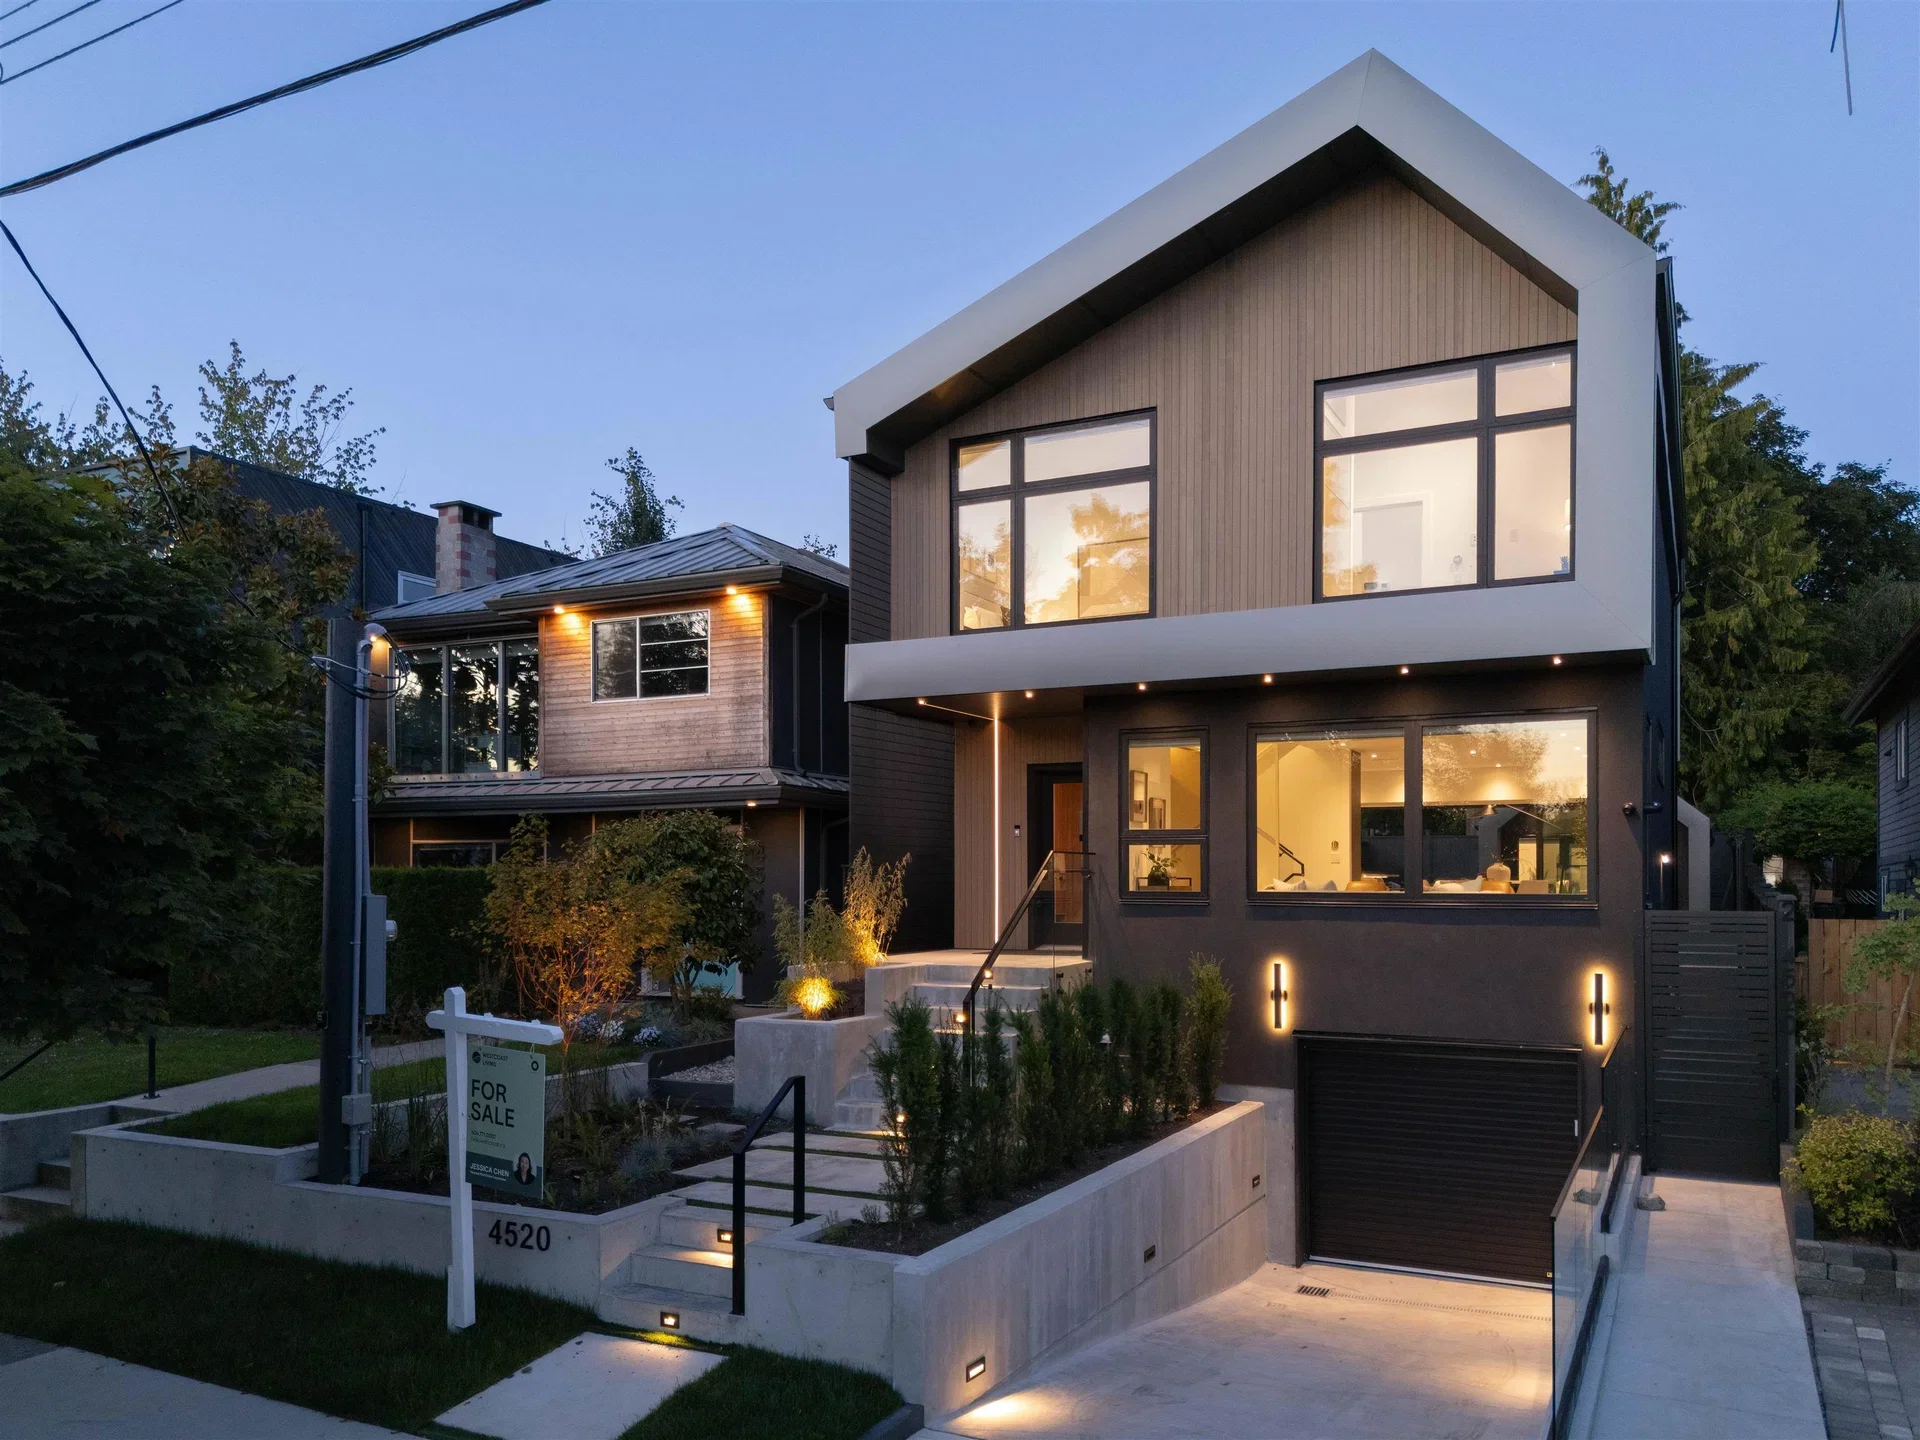
A MODERN FAMILY HOME IN RILEY PARK WITH A LEGAL SUITE AND STUDIO
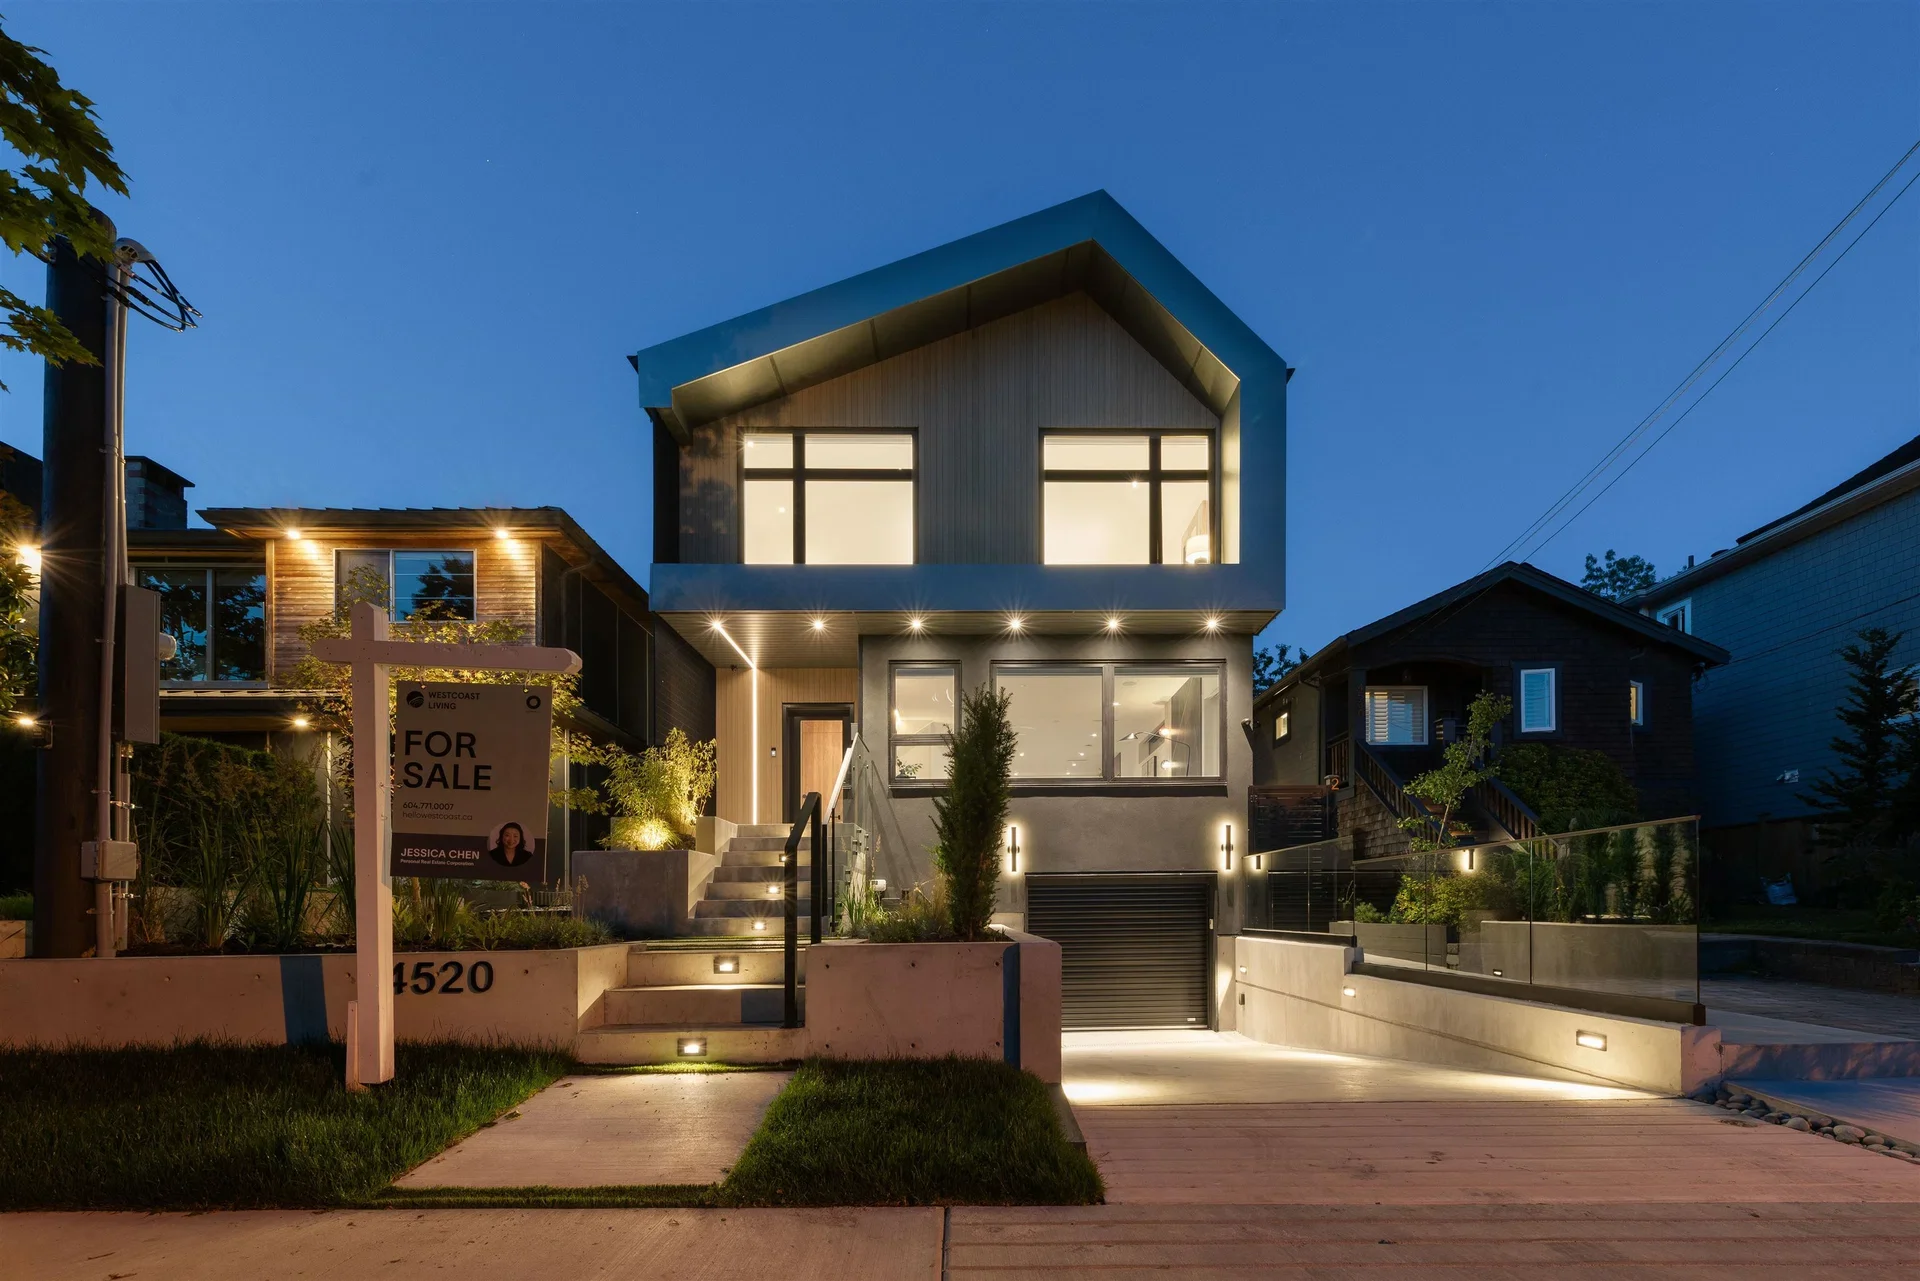
4520 James Street, Vancouver
Riley Park
Detached home
2,721 sq ft
4 + legal studio suite
6
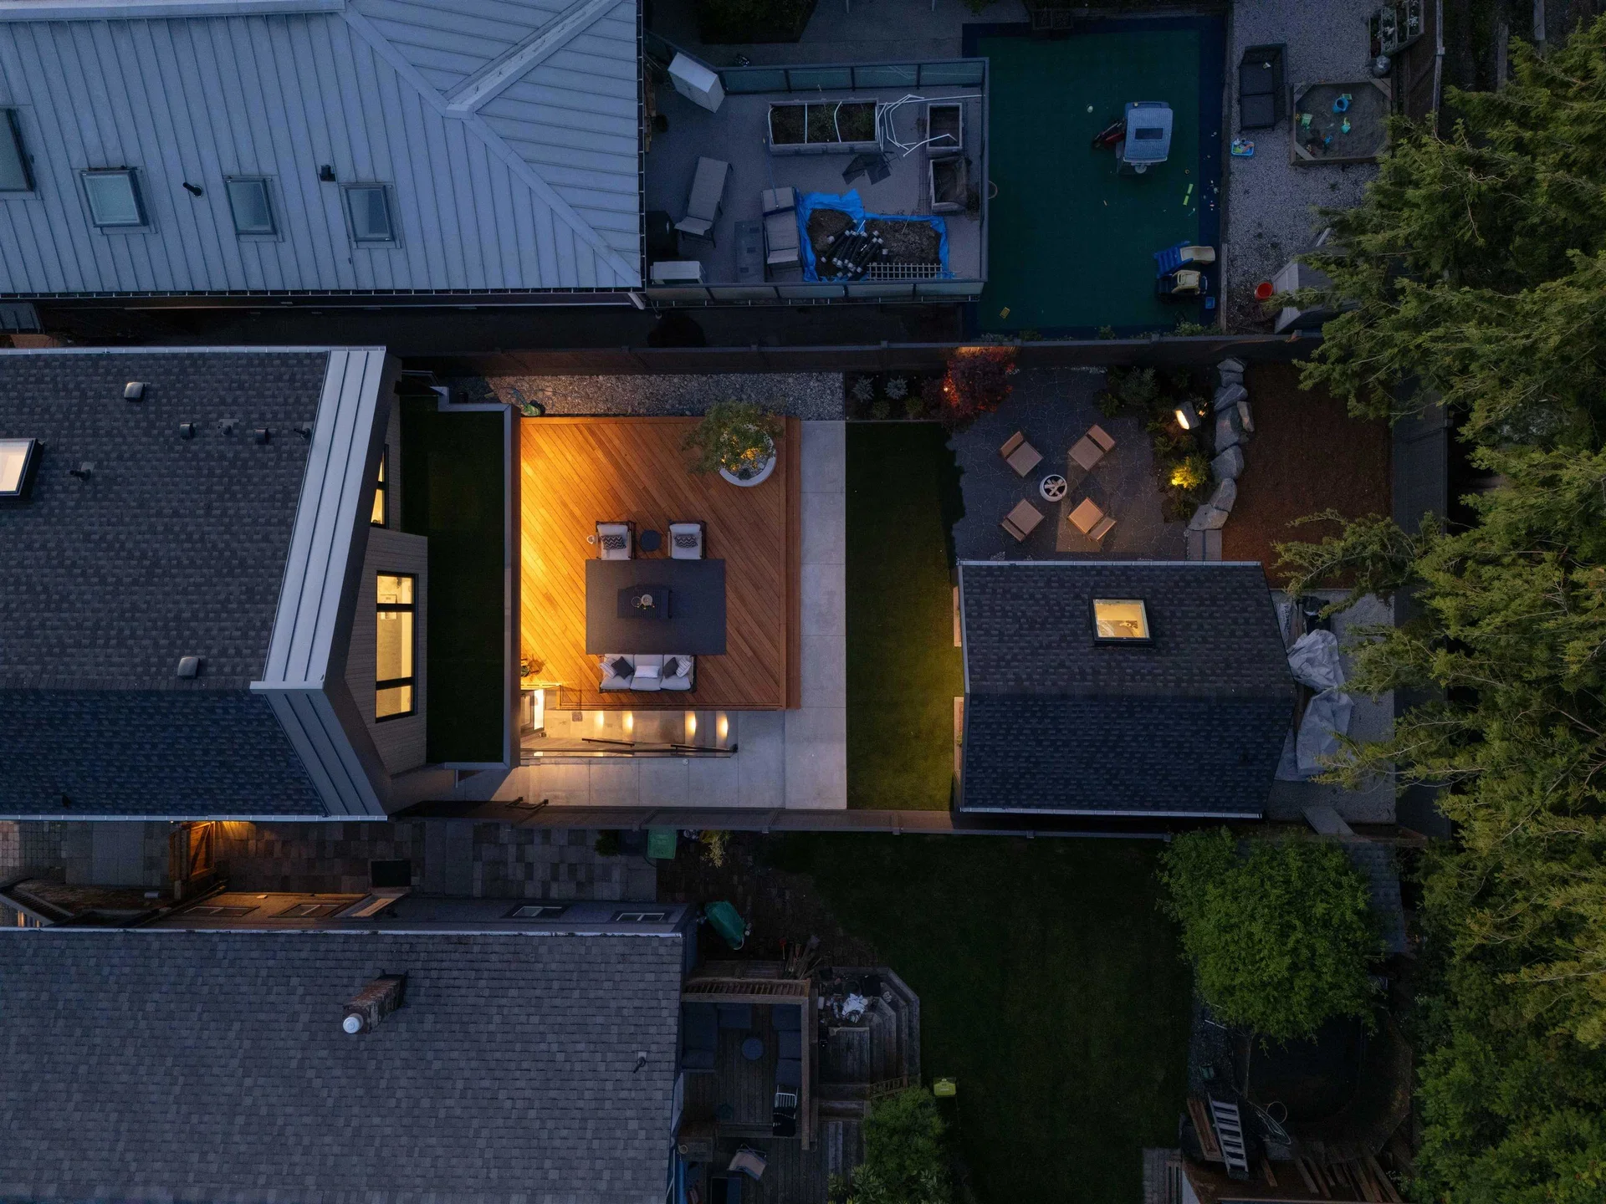
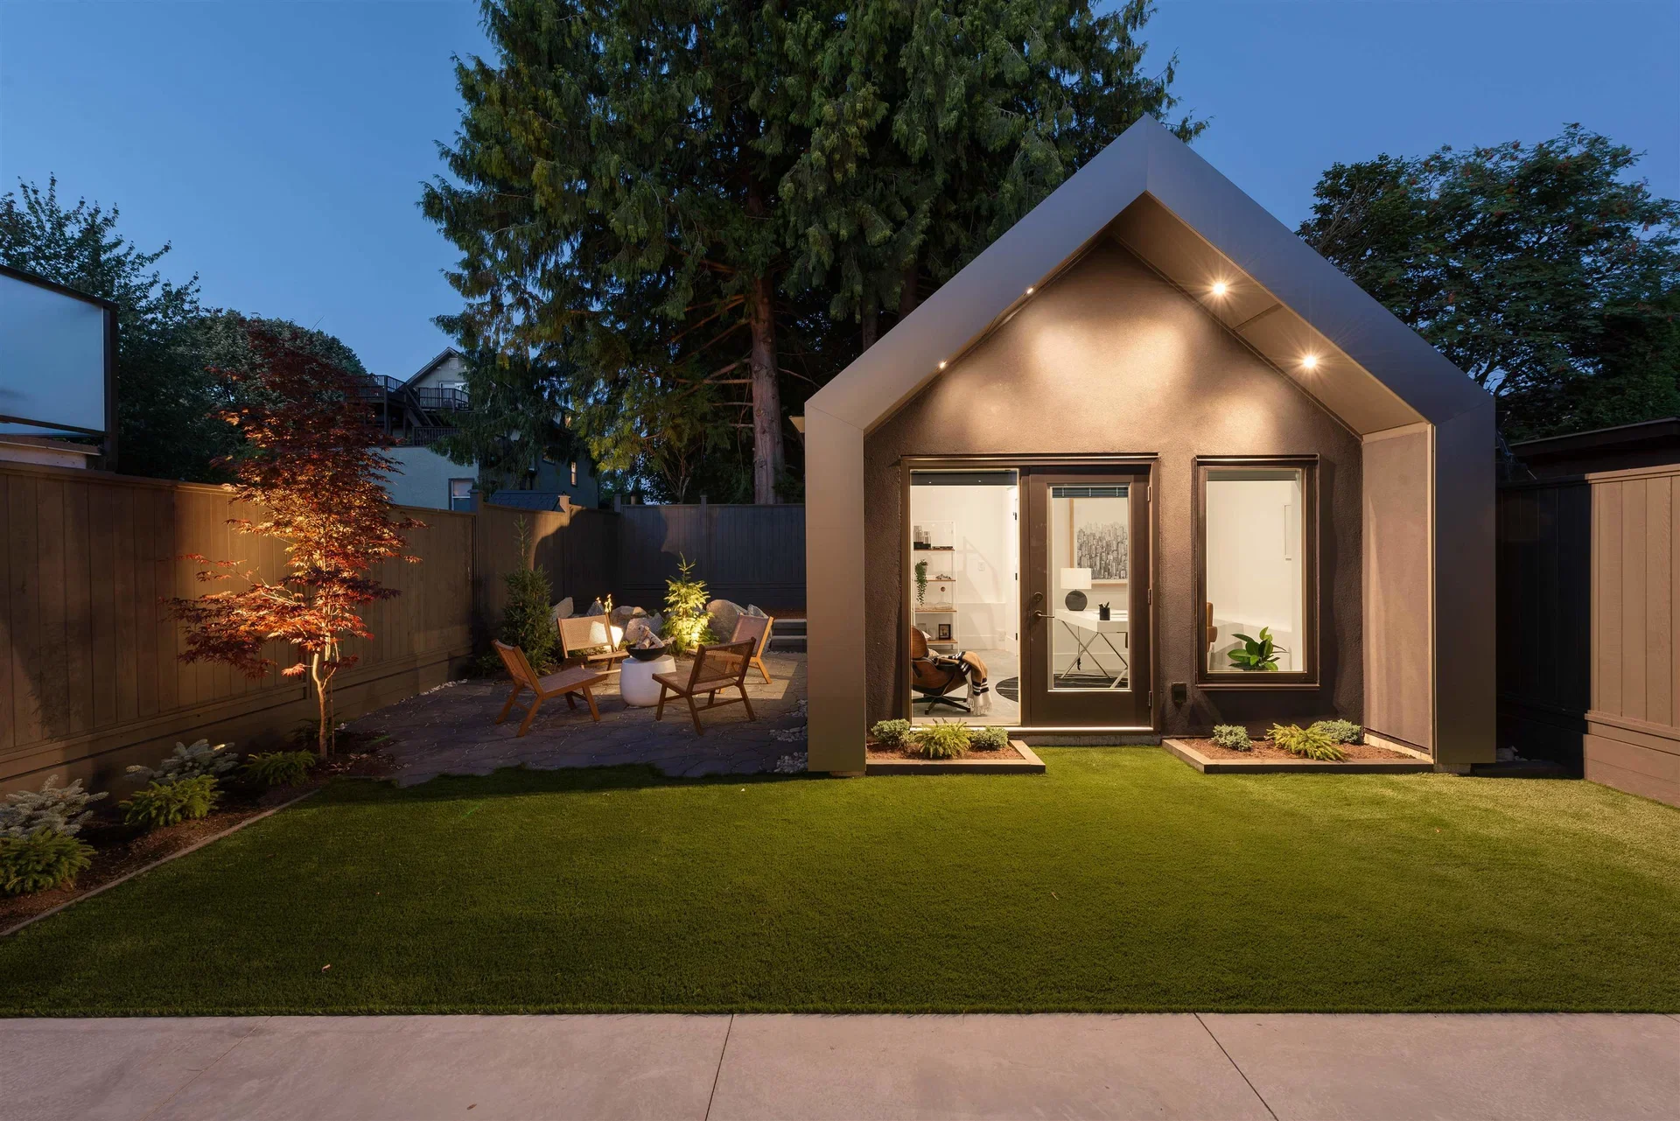
215 sq ft auxiliary studio
Suited to a home office
3,729 sq ft
2025
Sold
Imagery, marketing and sales by WestCoast Living Real Estate Group
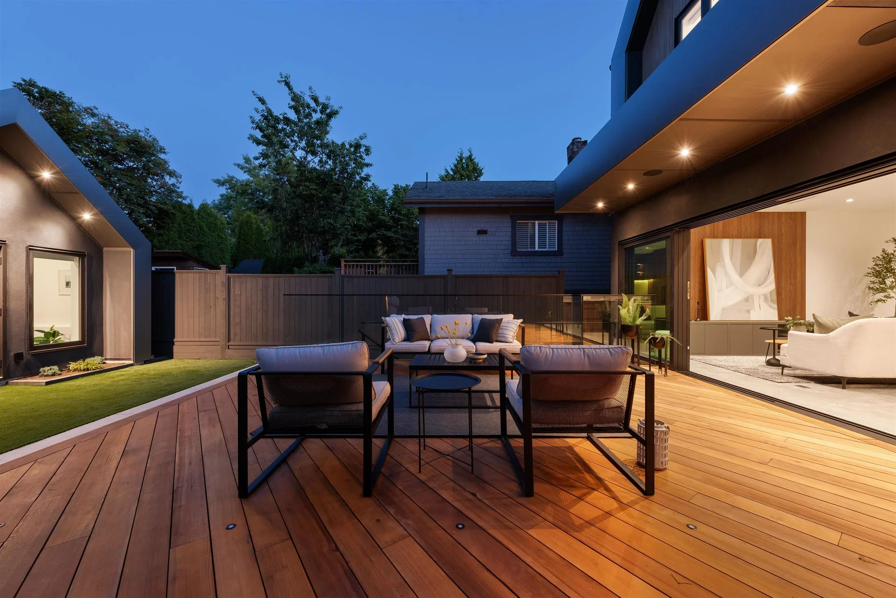
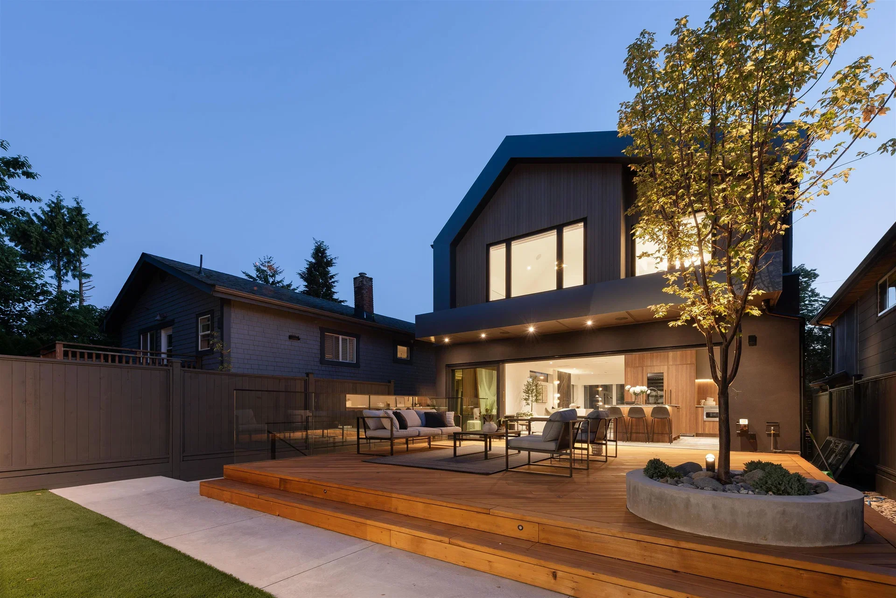
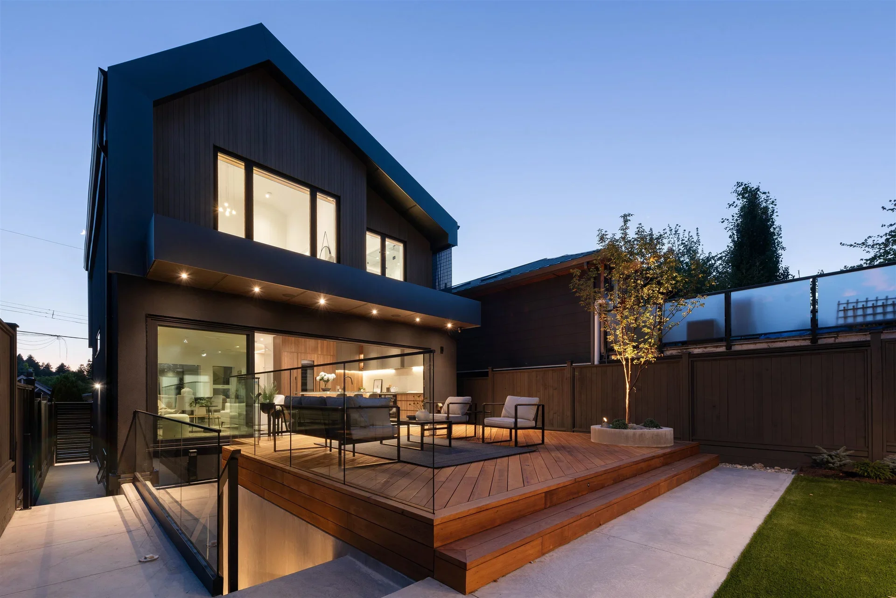
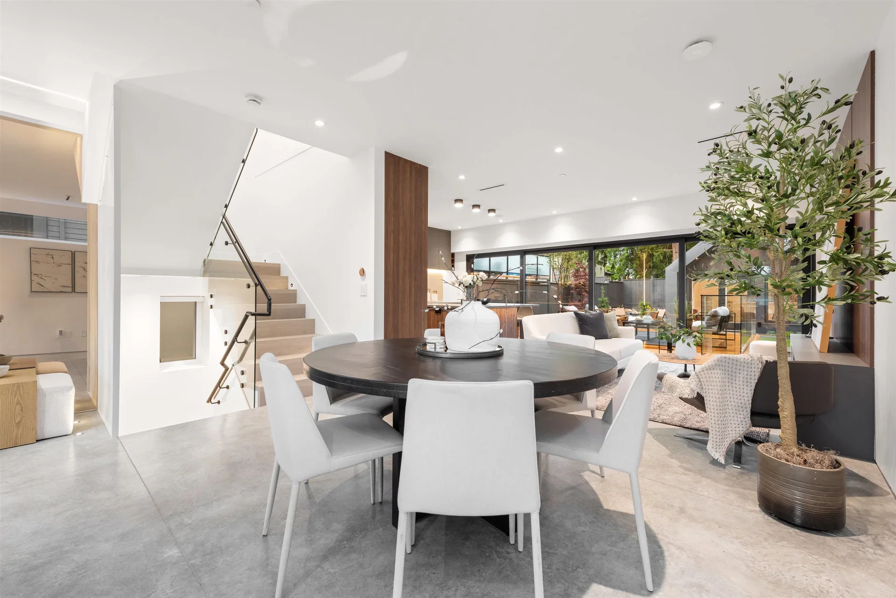
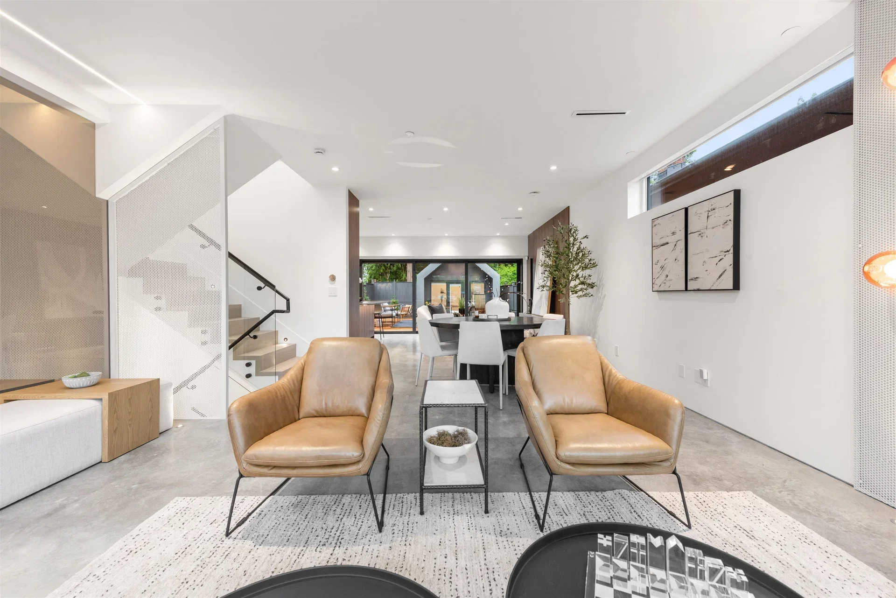
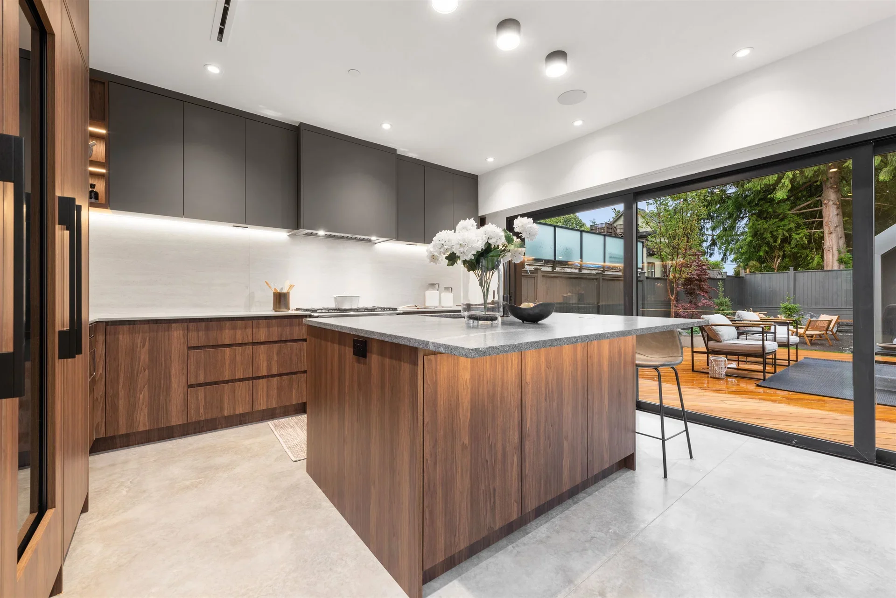
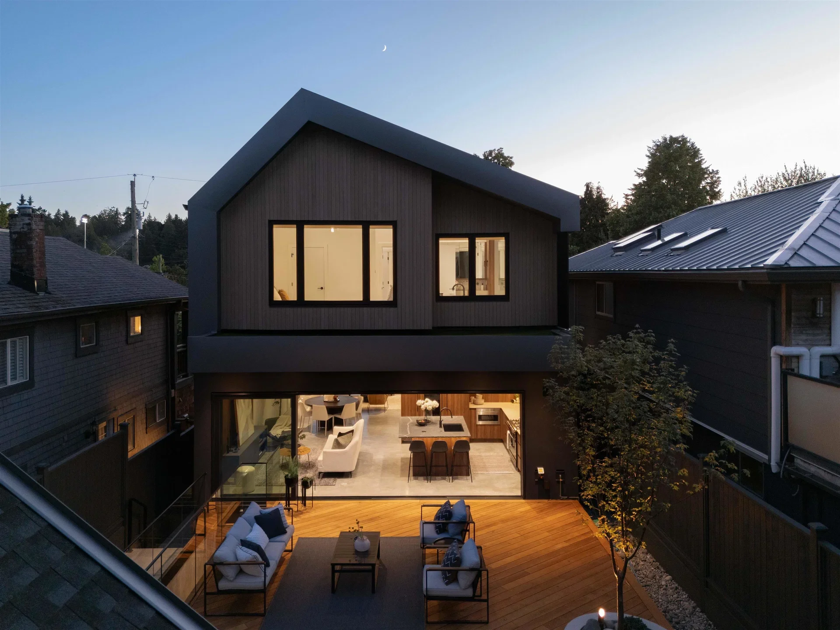
A main floor that opens fully to the backyard.
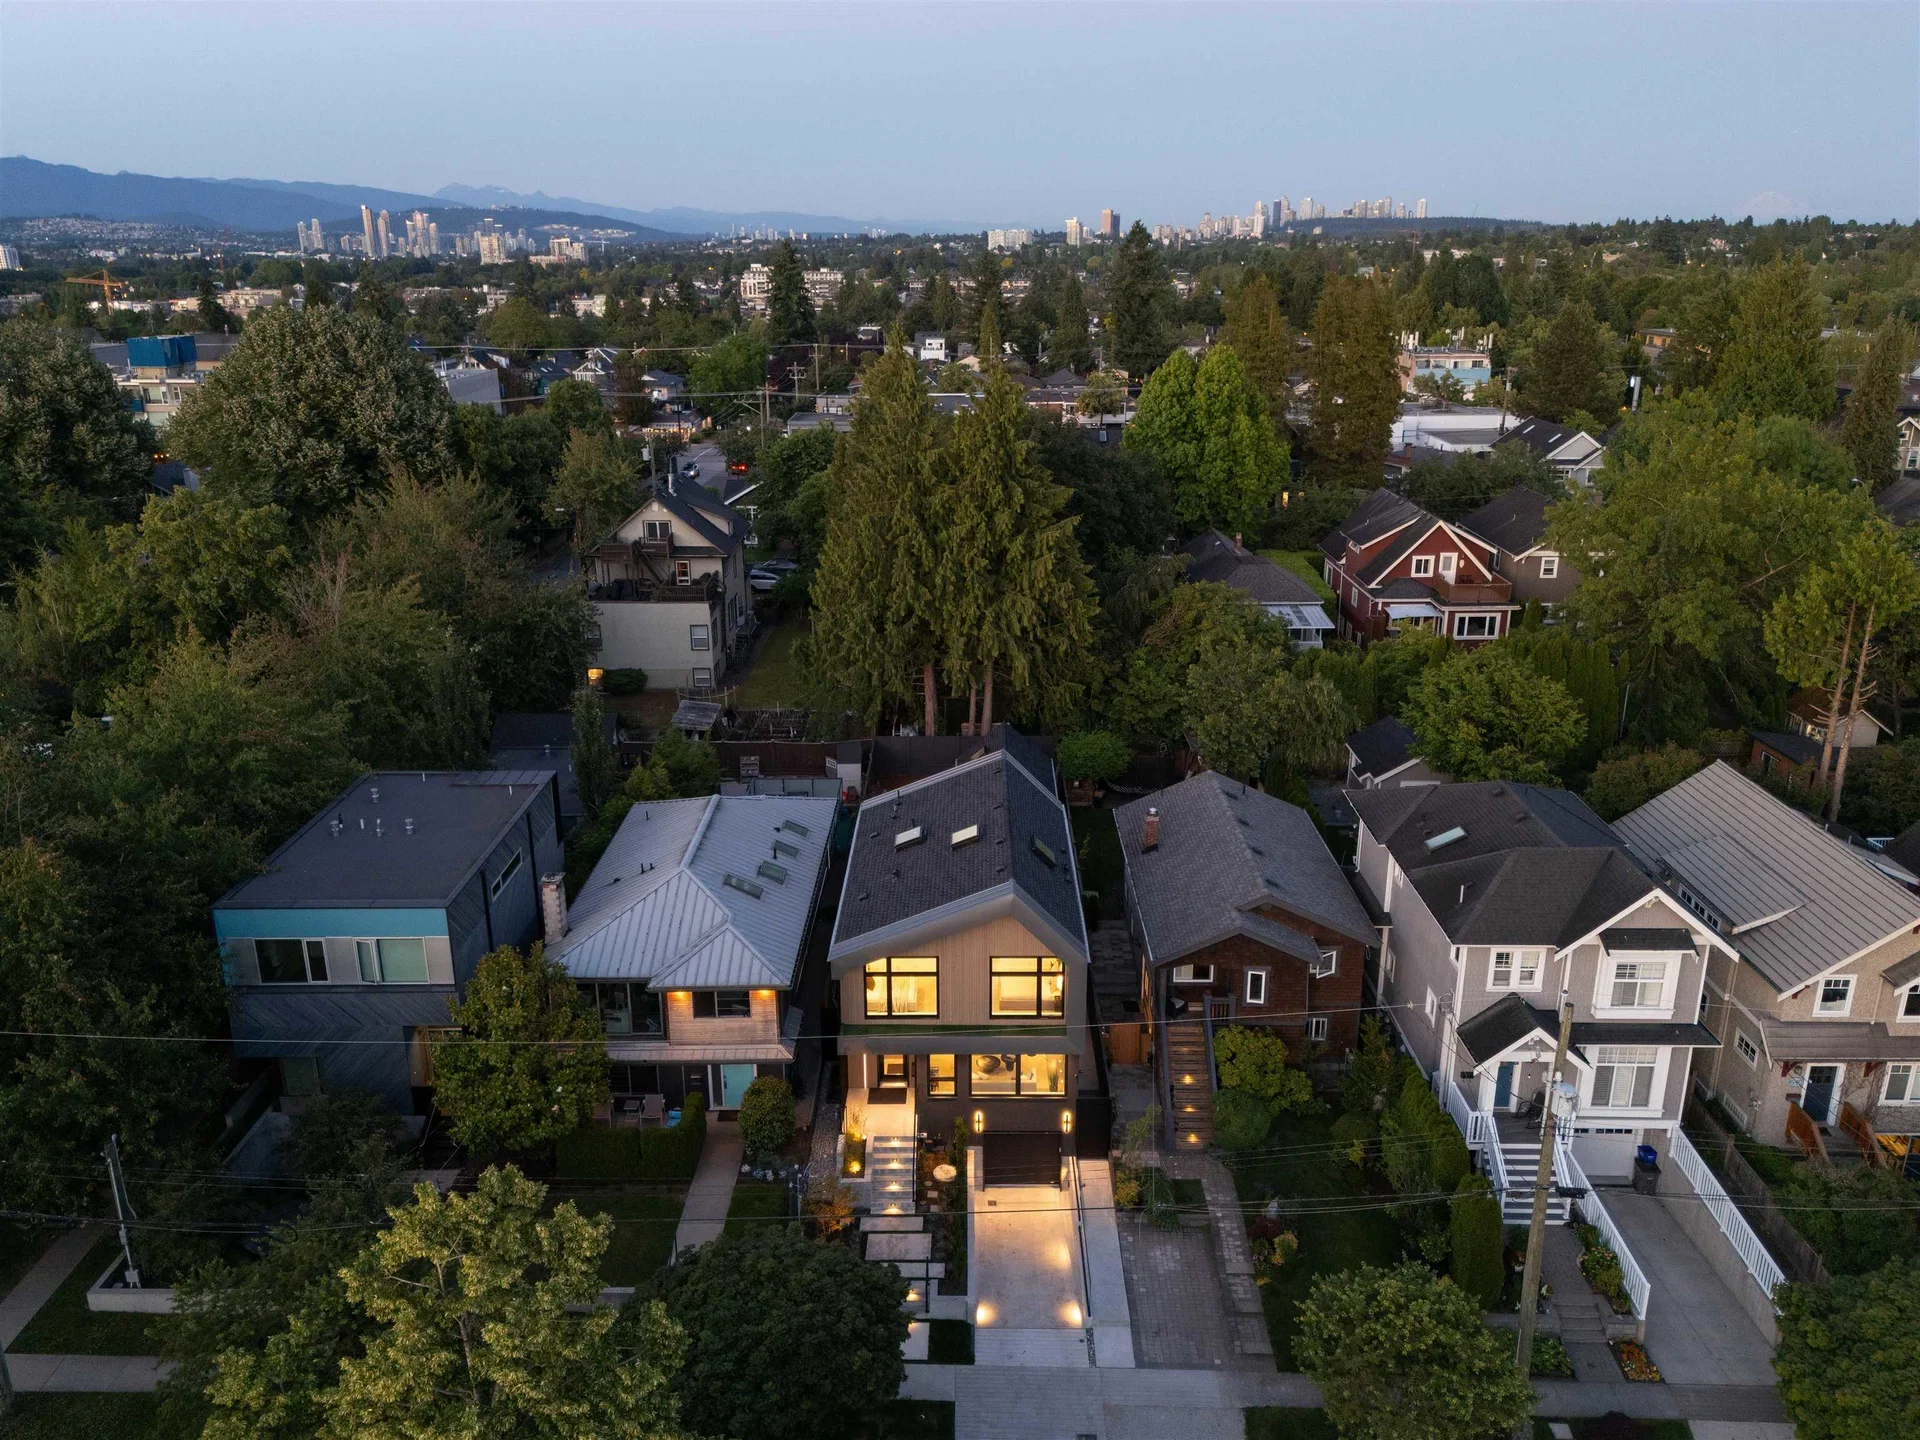
One of Vancouver's most walkable neighbourhoods, close to Main Street, Hillcrest and Riley Park.
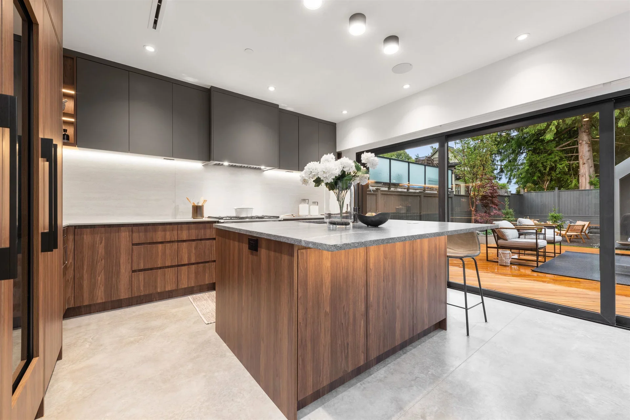
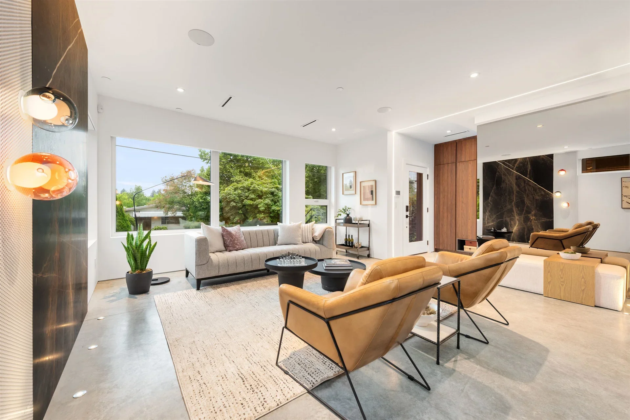
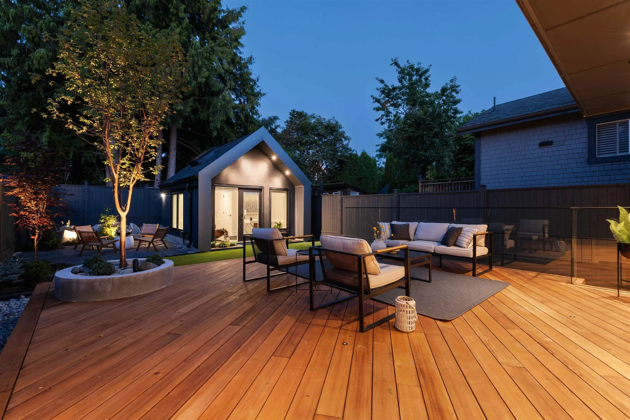
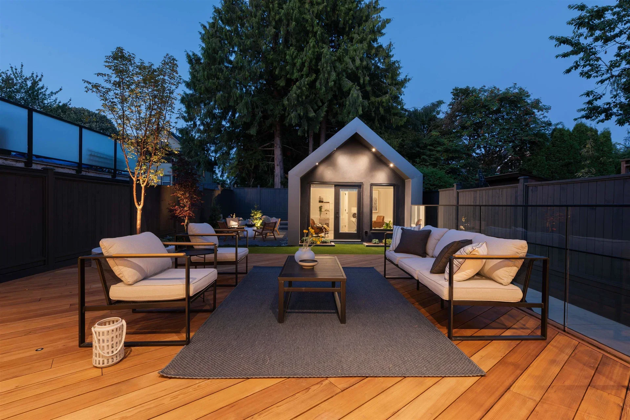
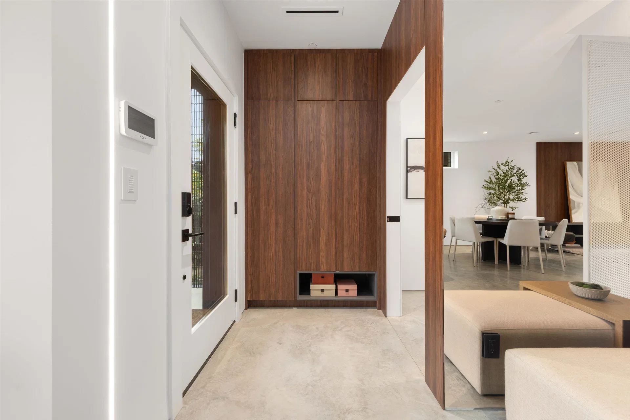
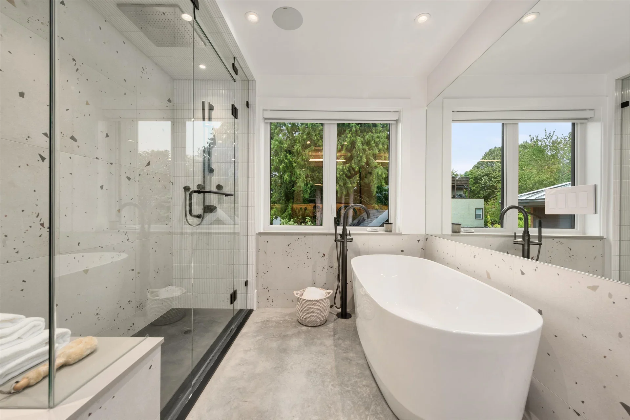
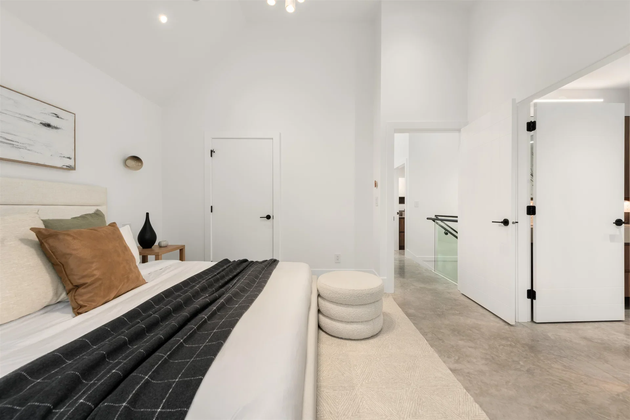
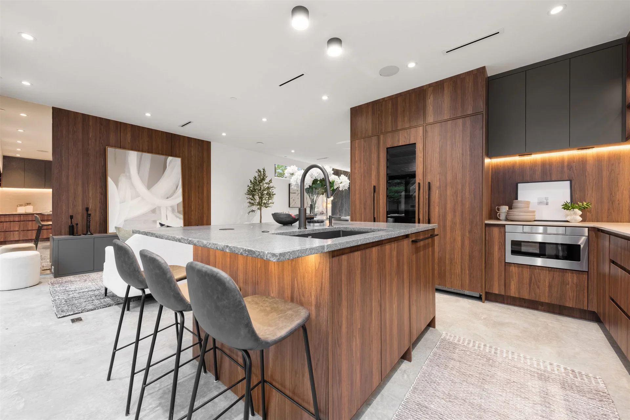
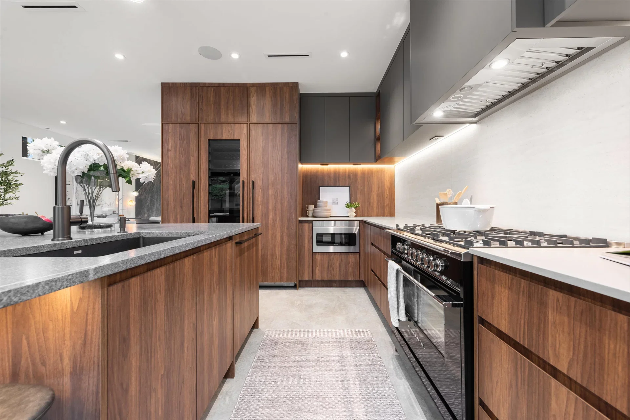
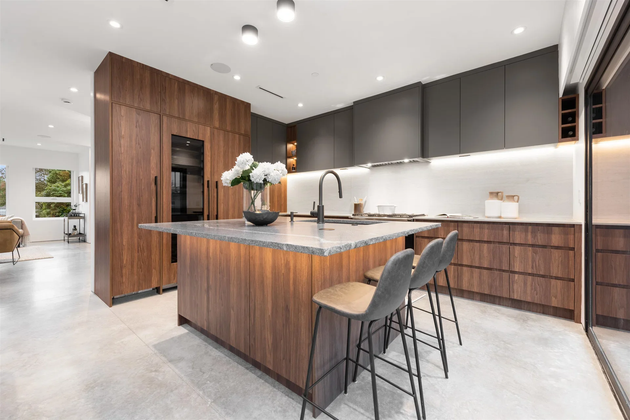
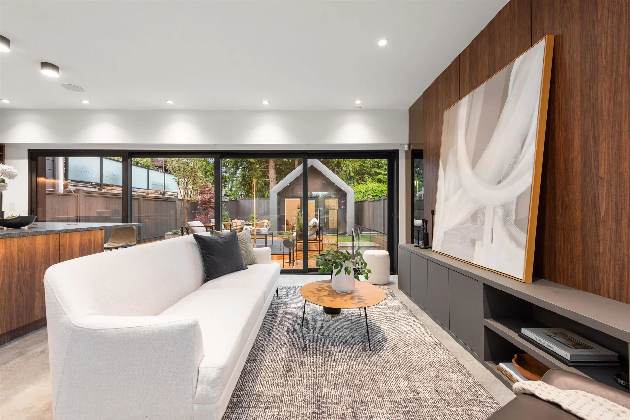
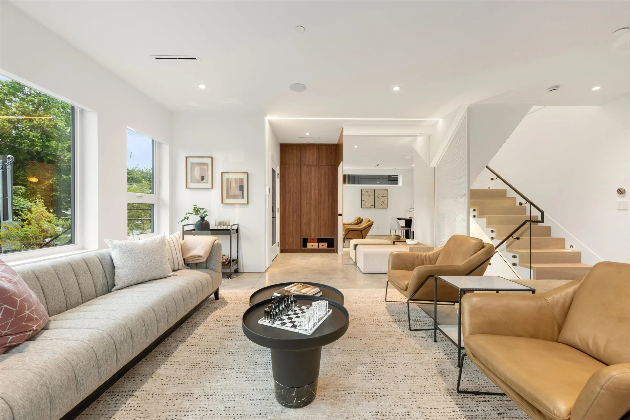
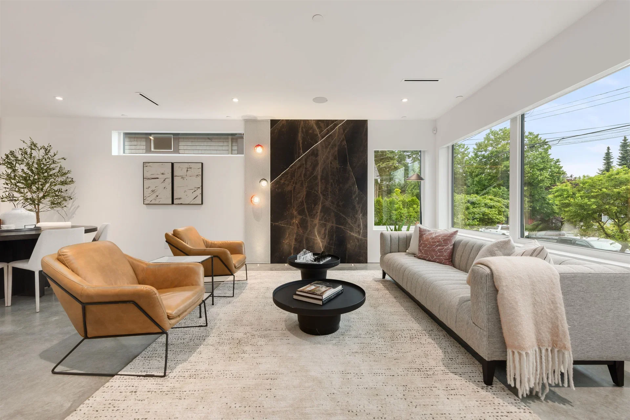
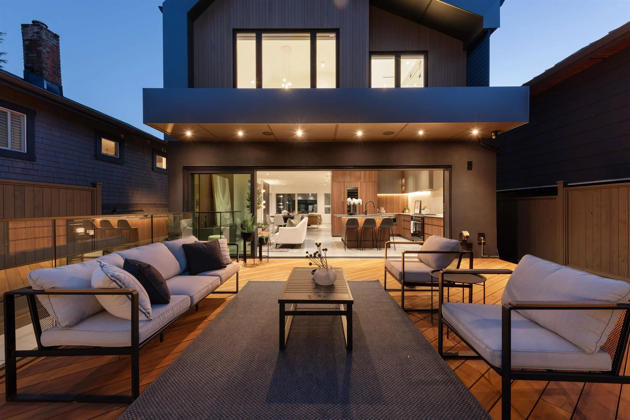
A 20-foot glass wall connects the living space to a walk-out deck and a private yard framed by mature trees. Polished concrete floors and a raw-edge stone island give the interior a calm, modern feel, and the layout gives every room a strong connection to the outdoors.
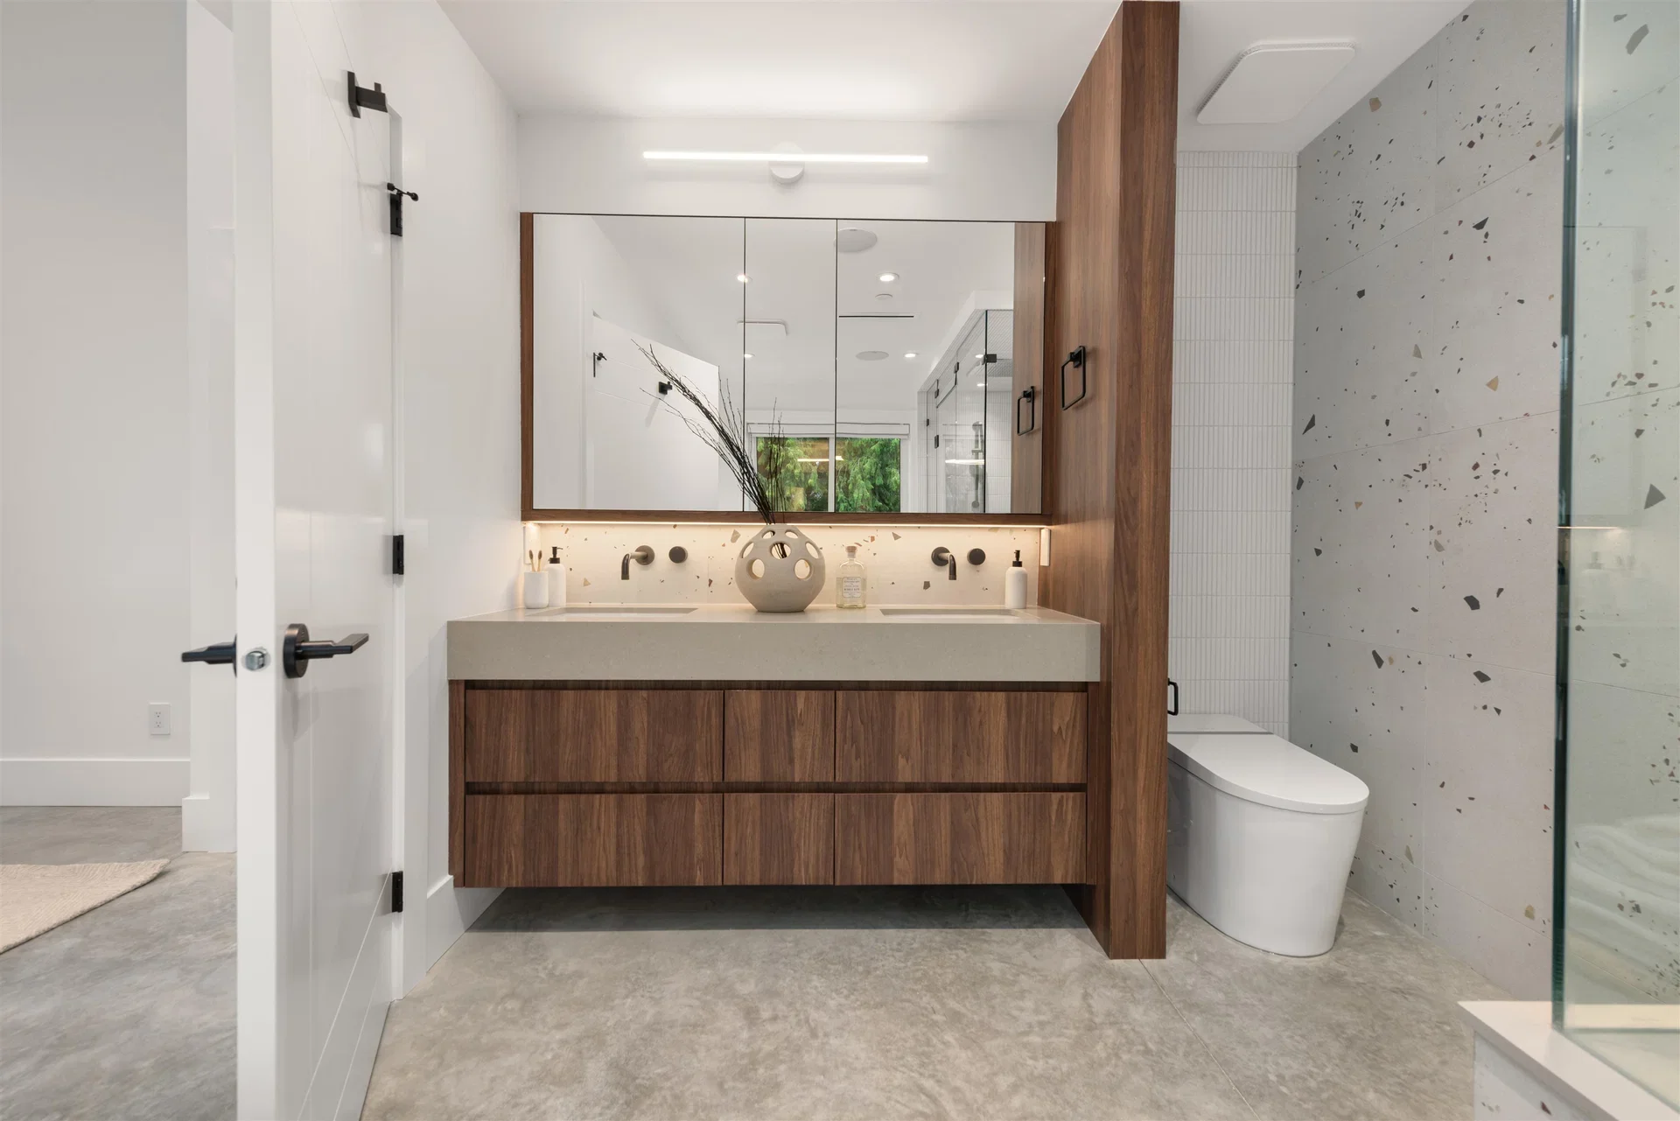
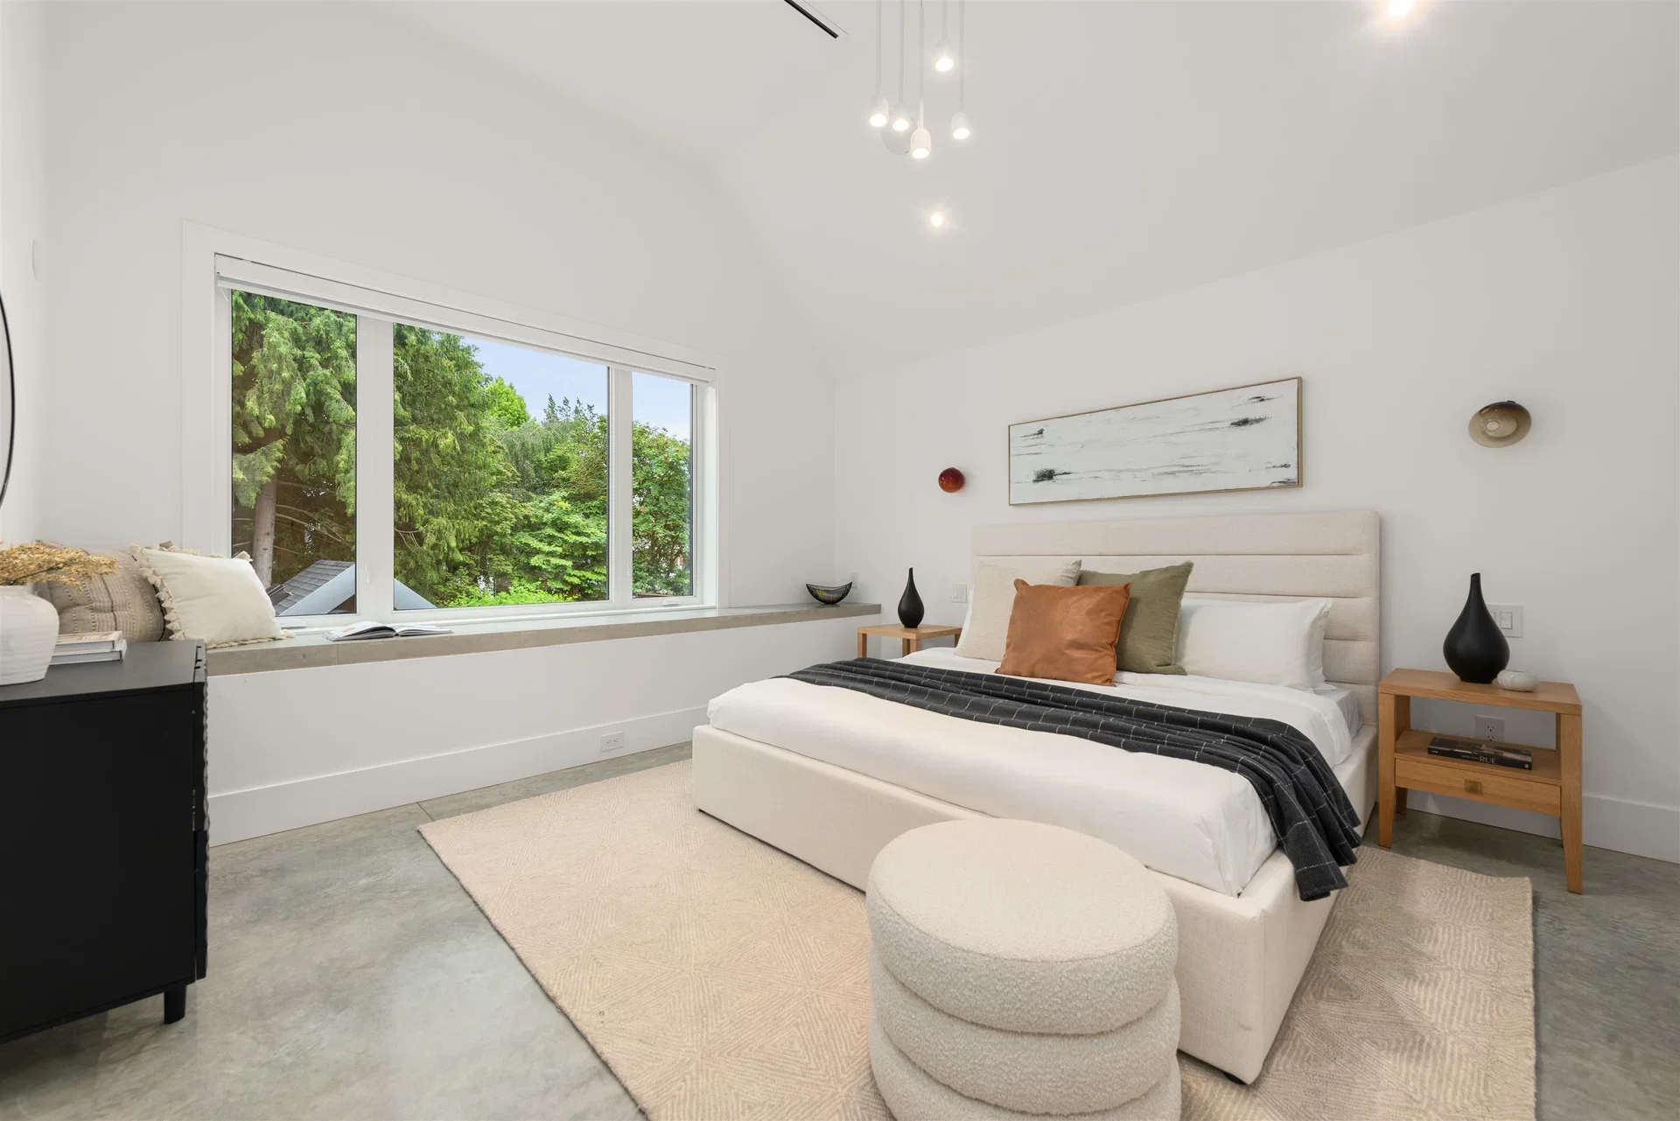
Flexible space for the way families live
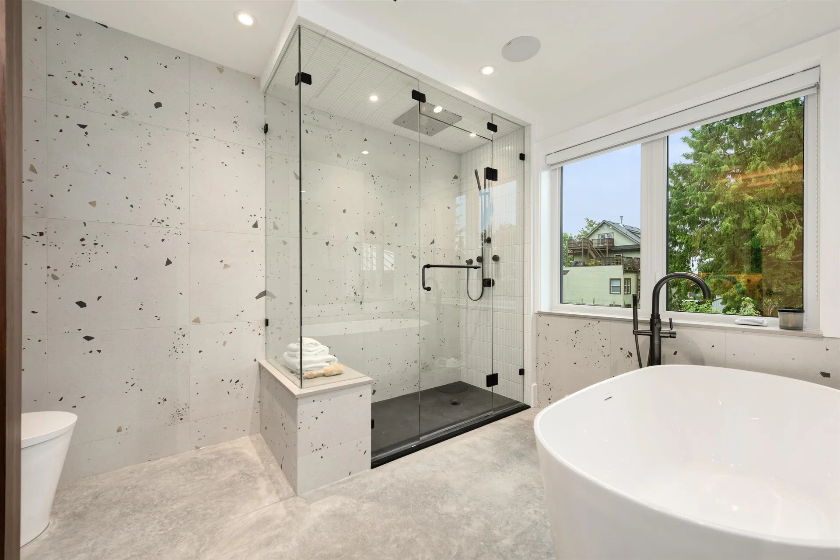
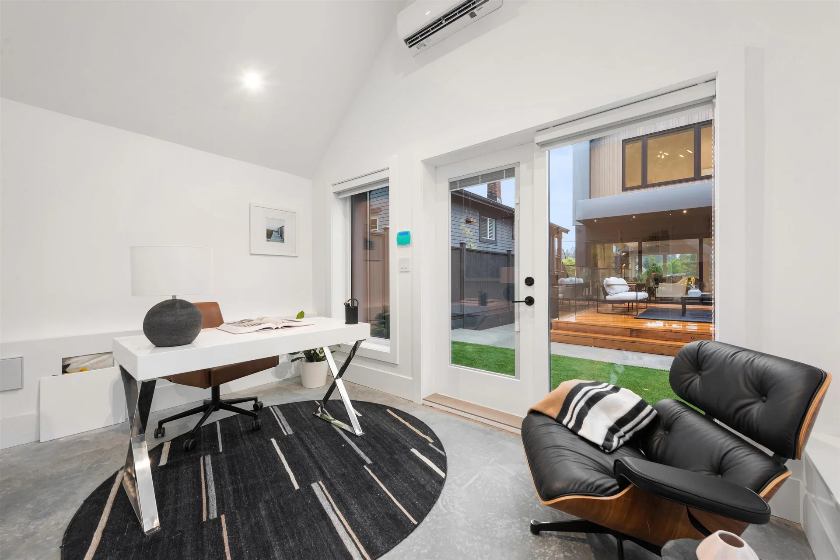
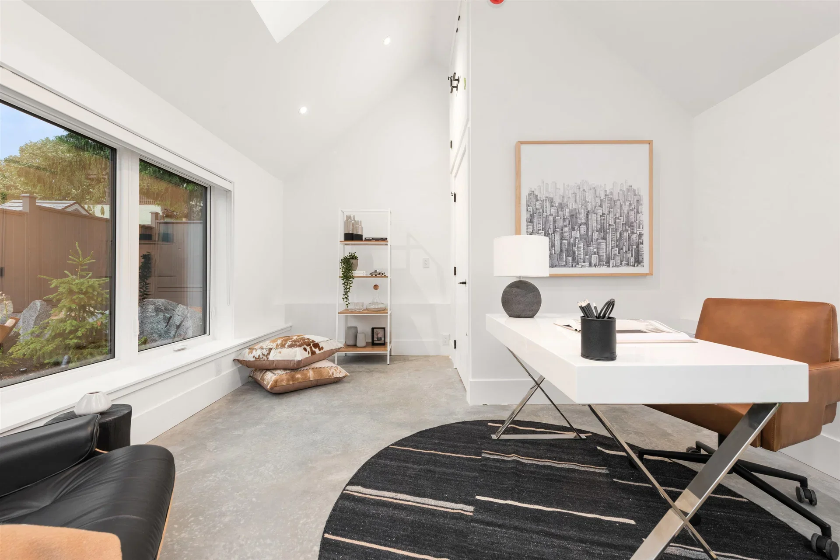
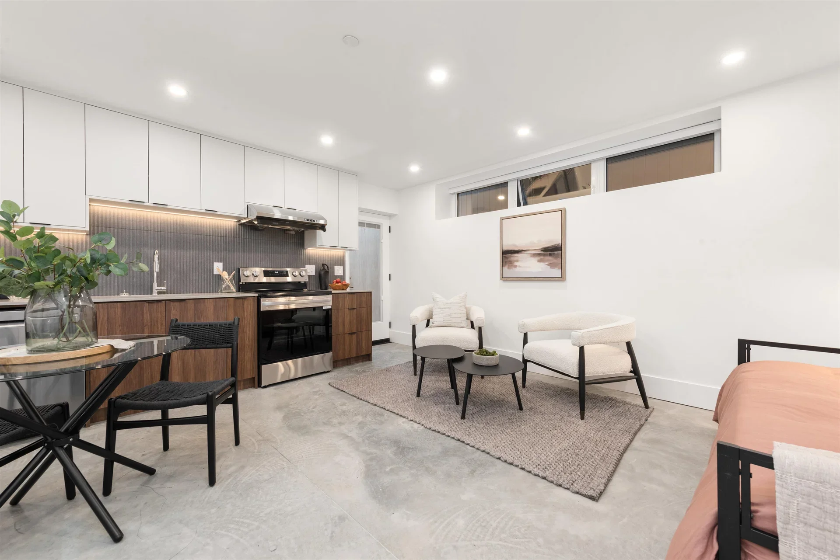
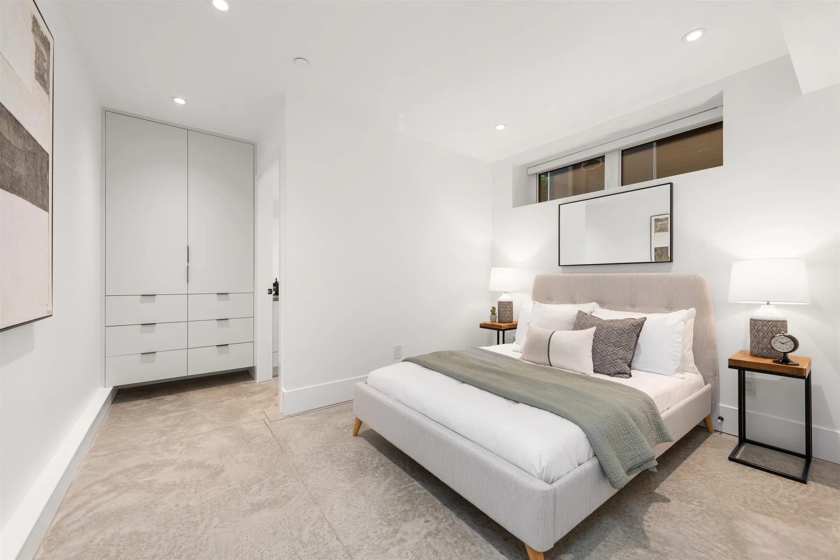
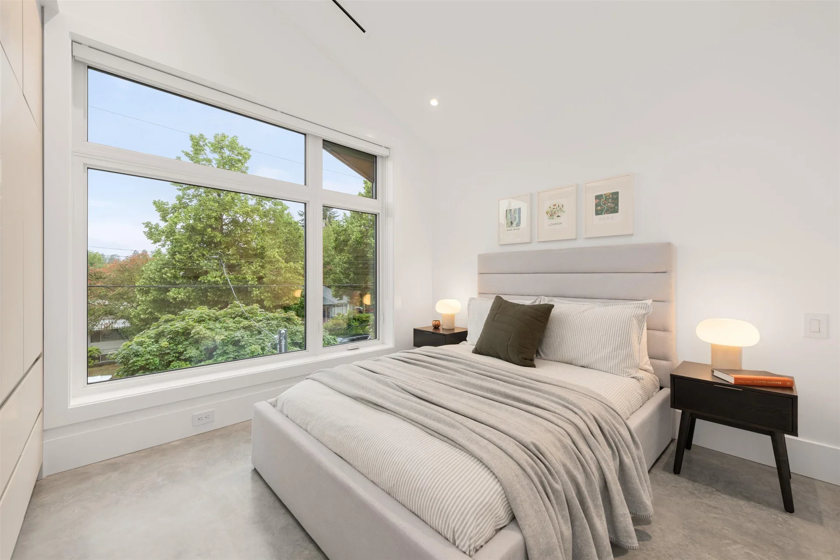
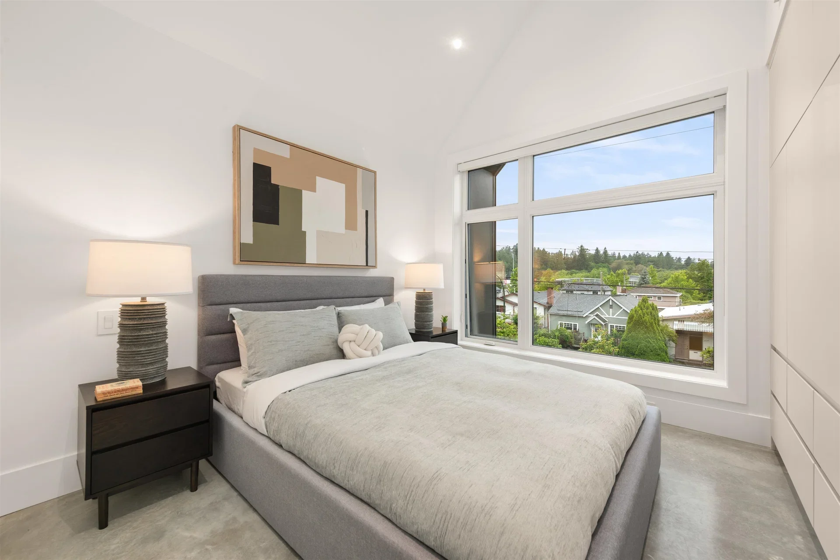
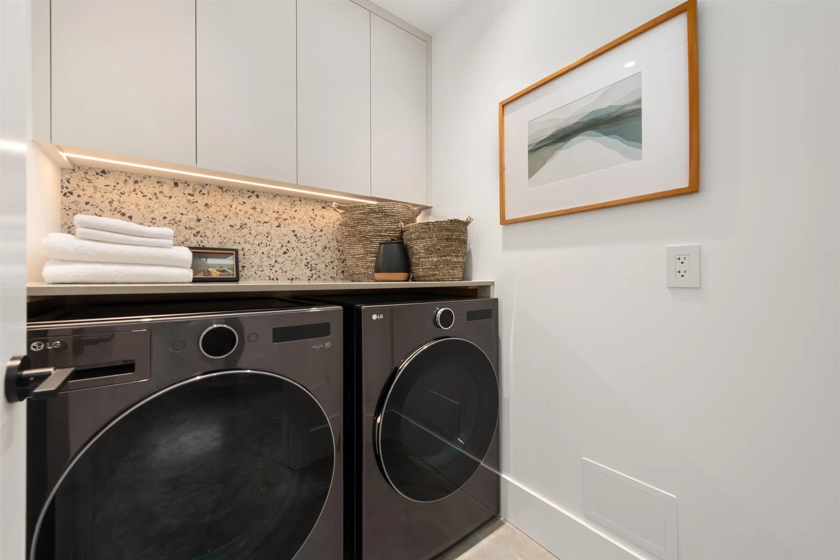
Beyond four bedrooms, the home includes a legal studio suite for rental income or extended family, plus a separate 215 sq ft auxiliary studio that works well as a home office. Automated blinds make it easy to control light and privacy, and a dedicated laundry room with side-by-side machines handles the practical side of family life.
Interested in a home like this?
See what we're building next, or start a conversation with our team.